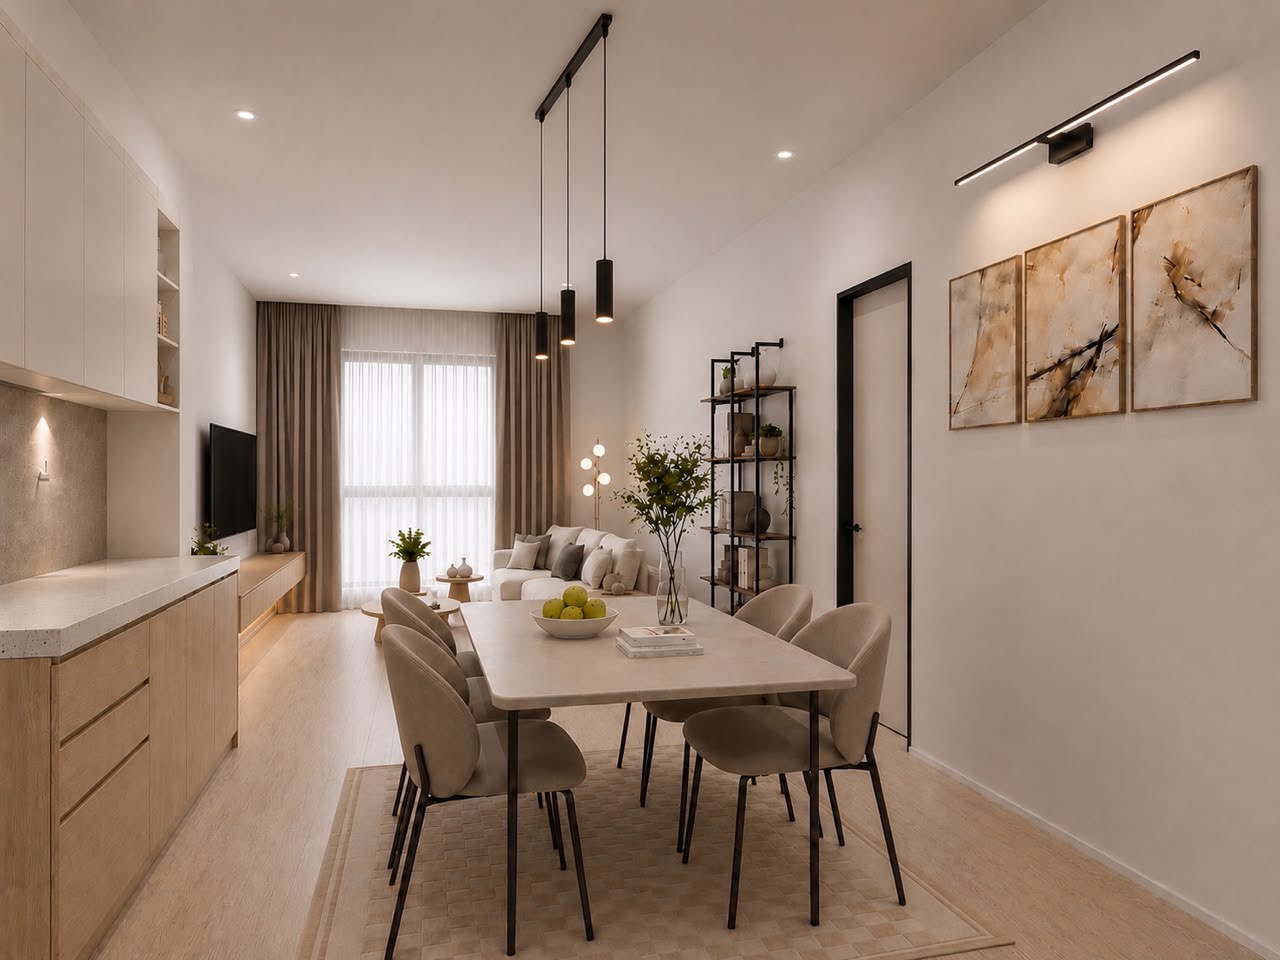
01 — Living / Dining
One Long Light
Linear pendant over the table · oak veneer console · sheer and blackout layered at the window
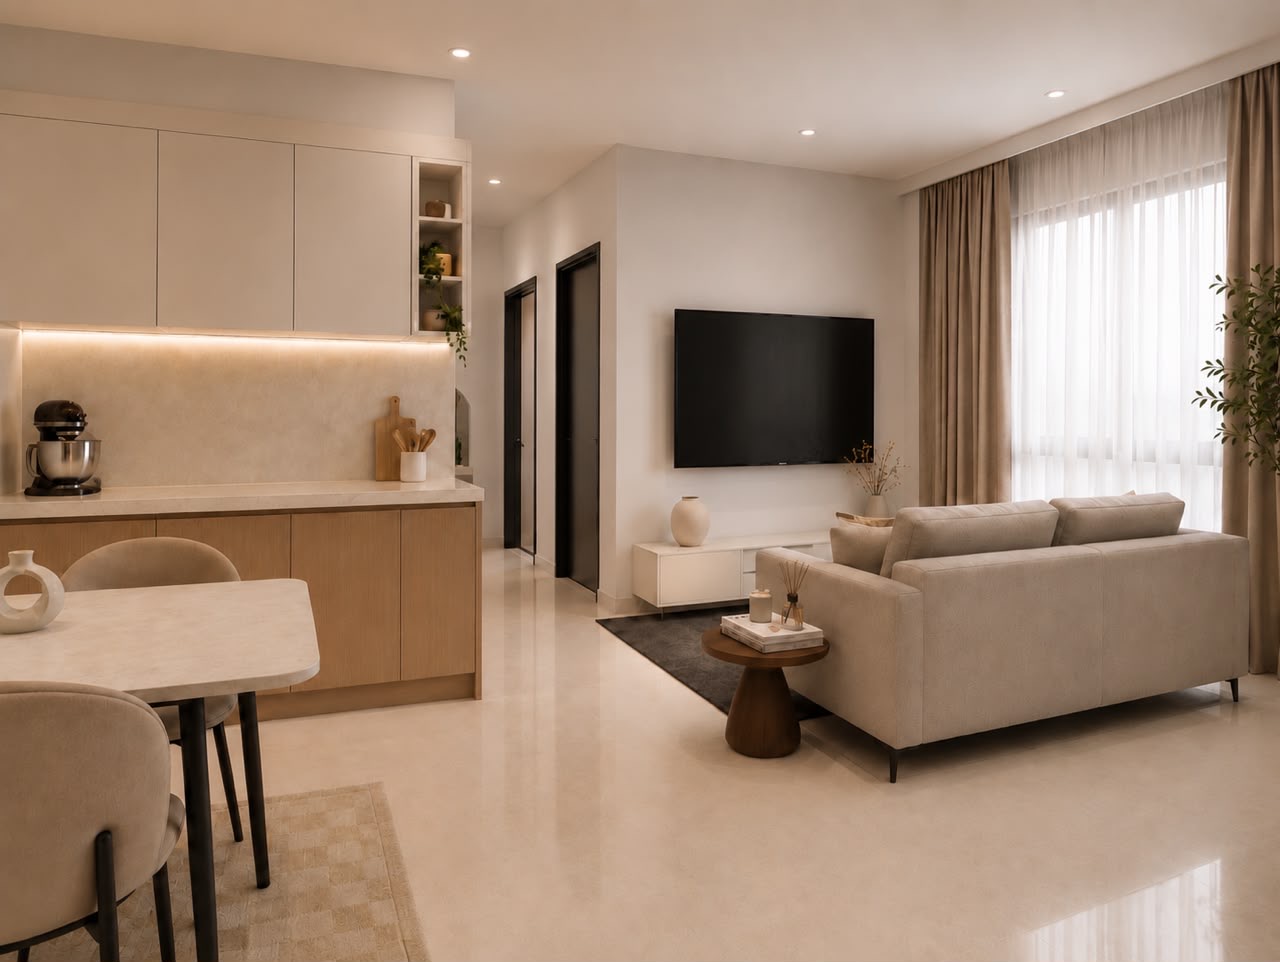
02 — Living / Dining
Open to the Kitchen
Full-height storage wall · micro-cement backsplash · warm cove lighting throughout
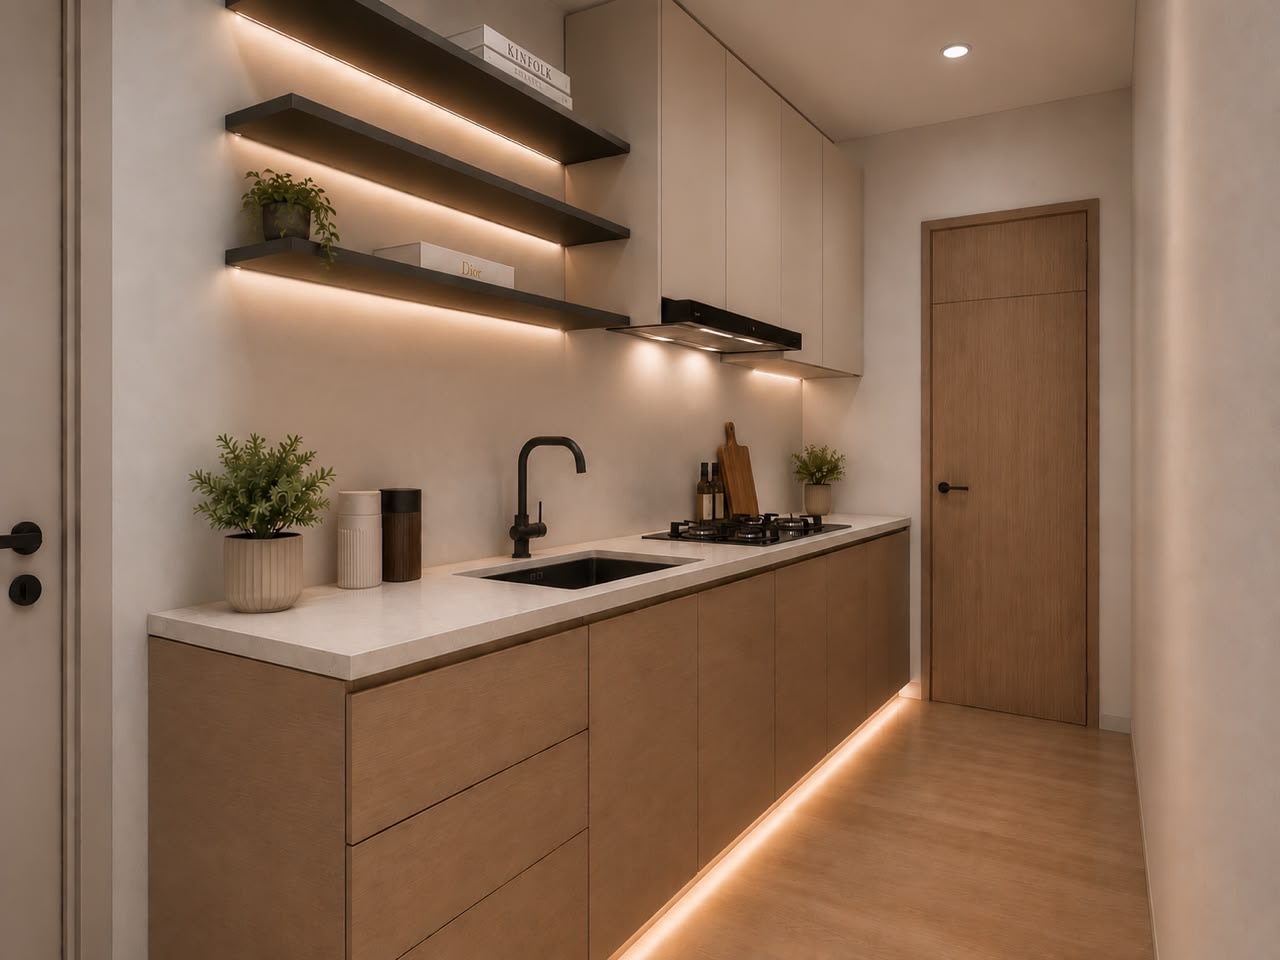
03 — Kitchen
Floating Light
Blackened steel shelves · under-cabinet and toe-kick LED · quartz worktop
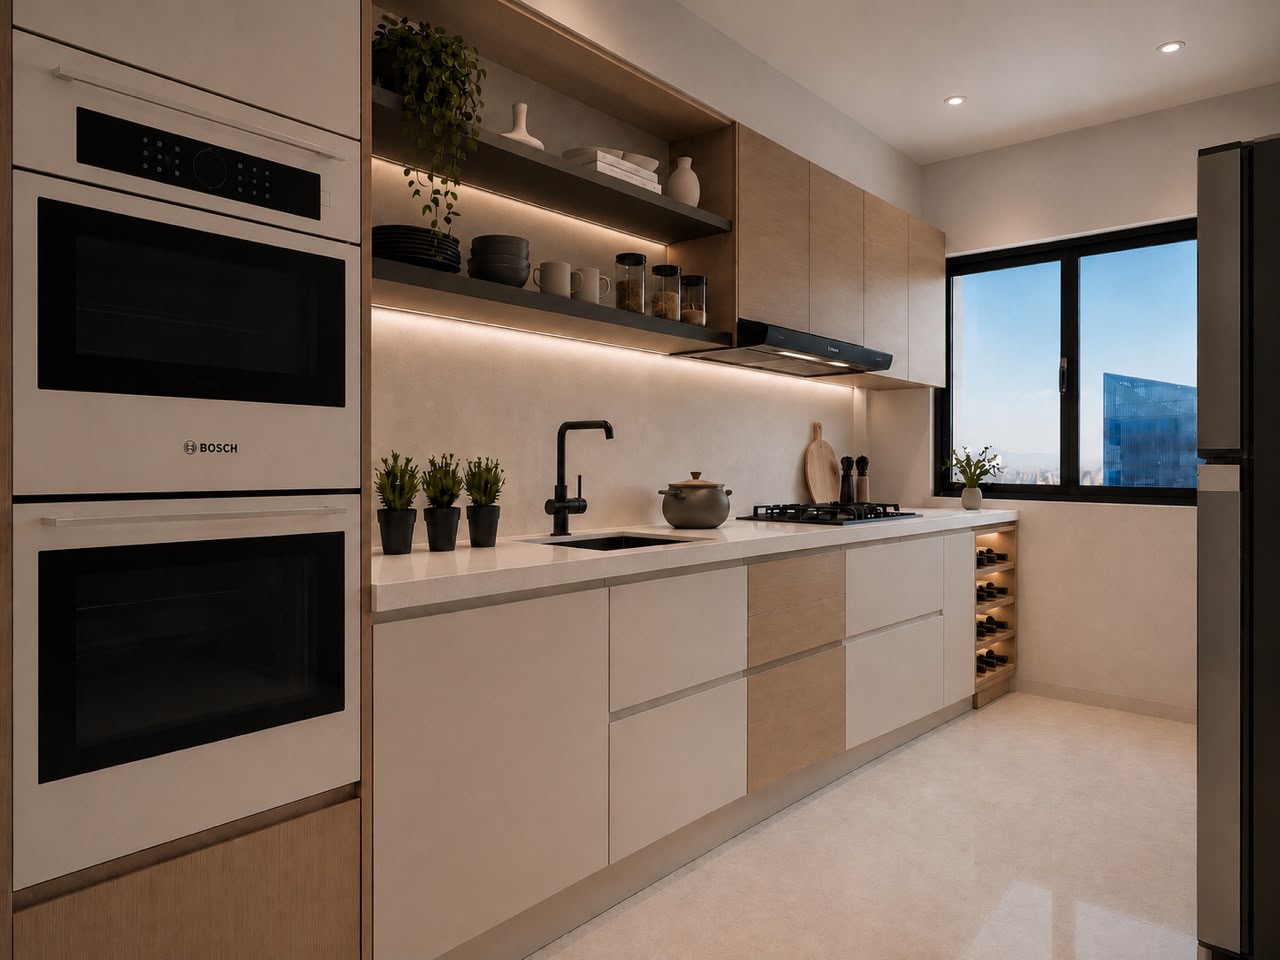
04 — Kitchen
Built to Cook
Bosch double oven · integrated hood · wine rack niche · corner window
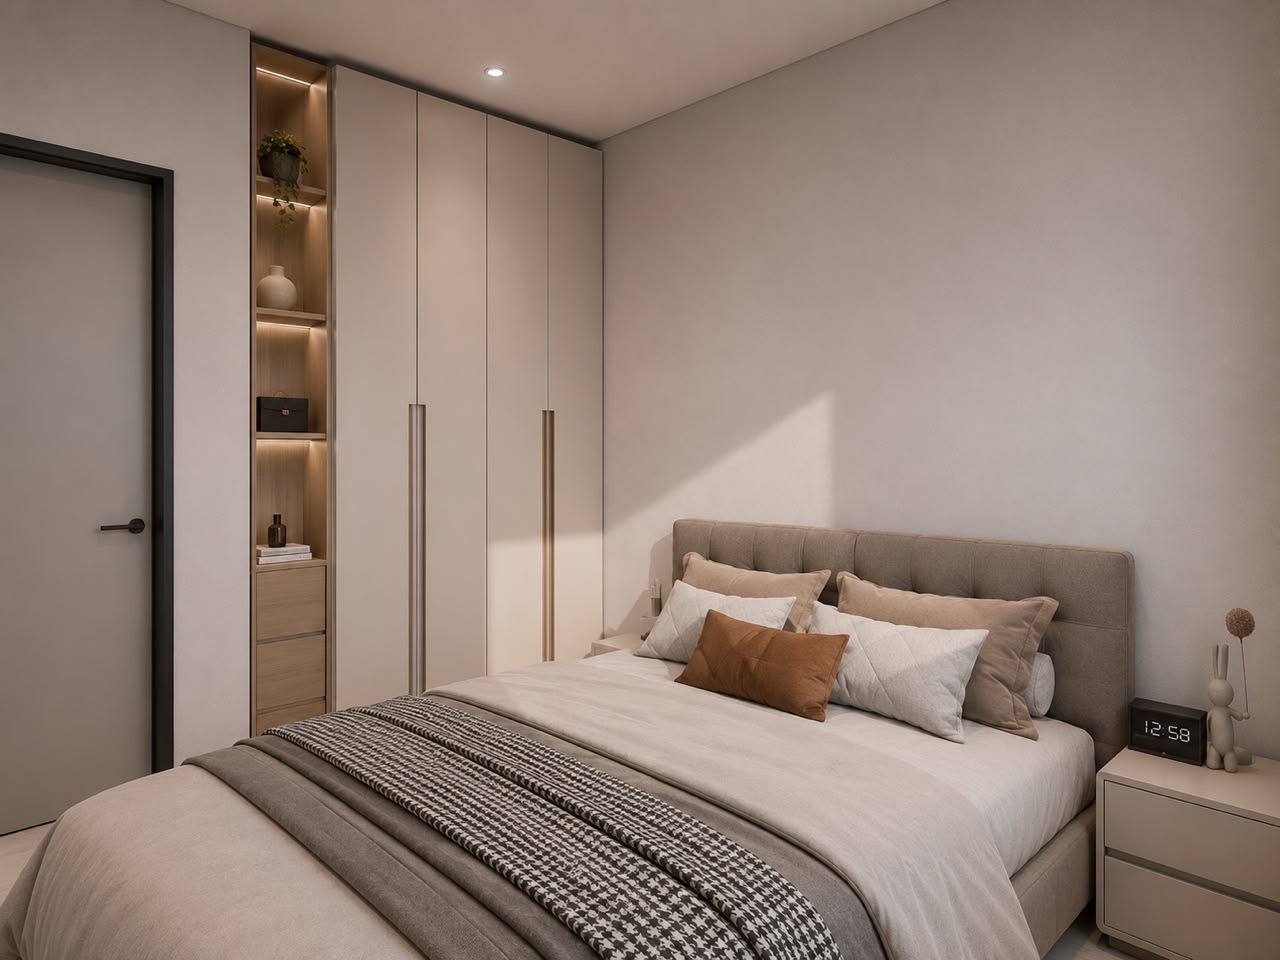
05 — Master Room
Quiet Volume
Full-height wardrobe · lit display niche · upholstered headboard
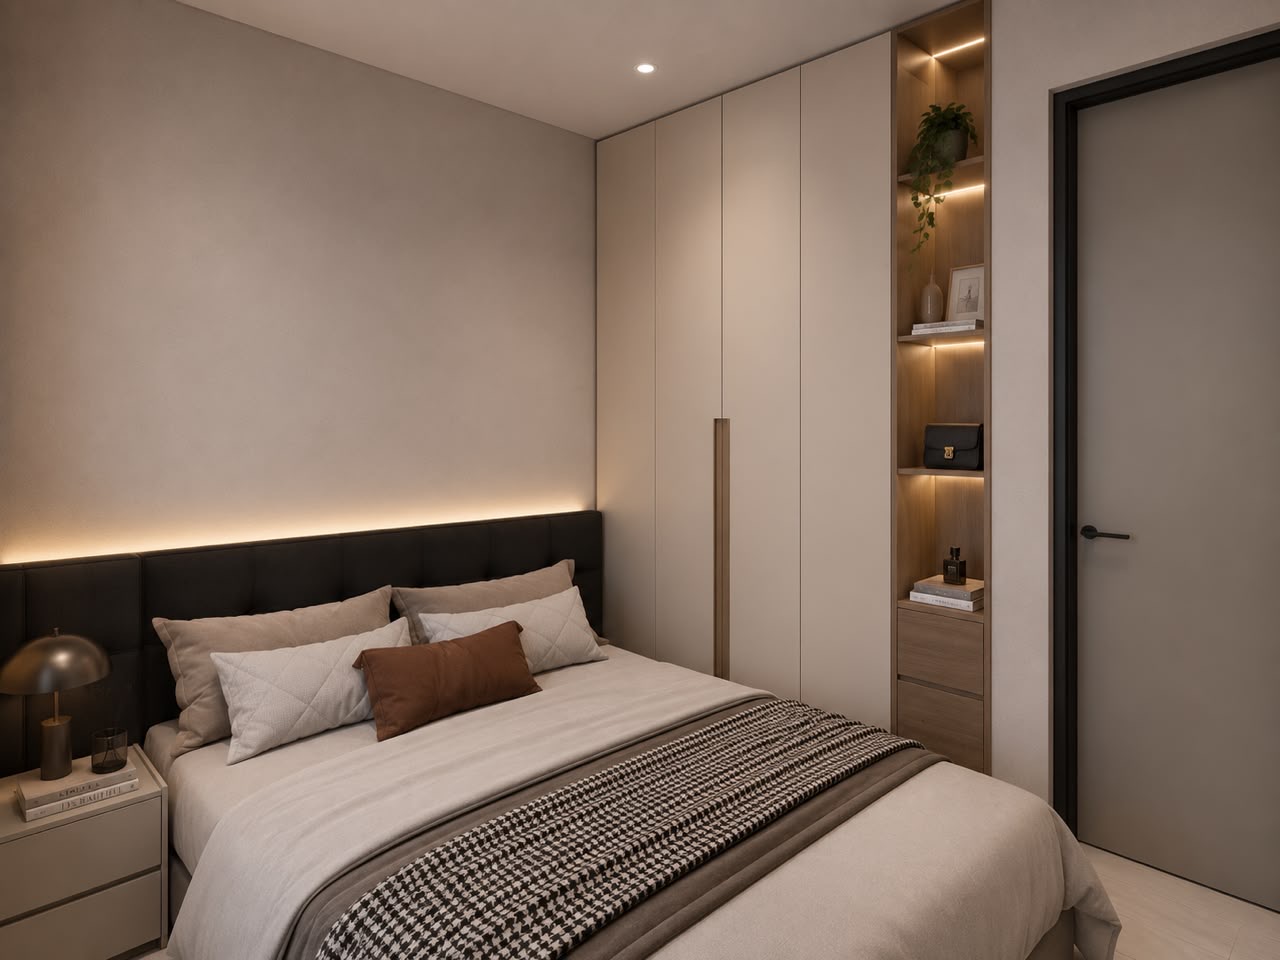
06 — Bedroom
Softer, Darker
Charcoal panelled headboard · concealed cove wash · oak display niche